 SumiCAD
Structure 構造
SumiCAD builds the timber frame of the house as you draw: sills 土台, posts 柱, studs 間柱, beams 梁, bracing 耐力壁 and the foundation. The structure tools live in the STRUCTURE group of the toolbox: Column / post (C), Beam (B), Bracing 耐力壁, Bracing & structure, Hardware 金物, Foundation and Hiuchi 火打ち (corner fire-bracing).
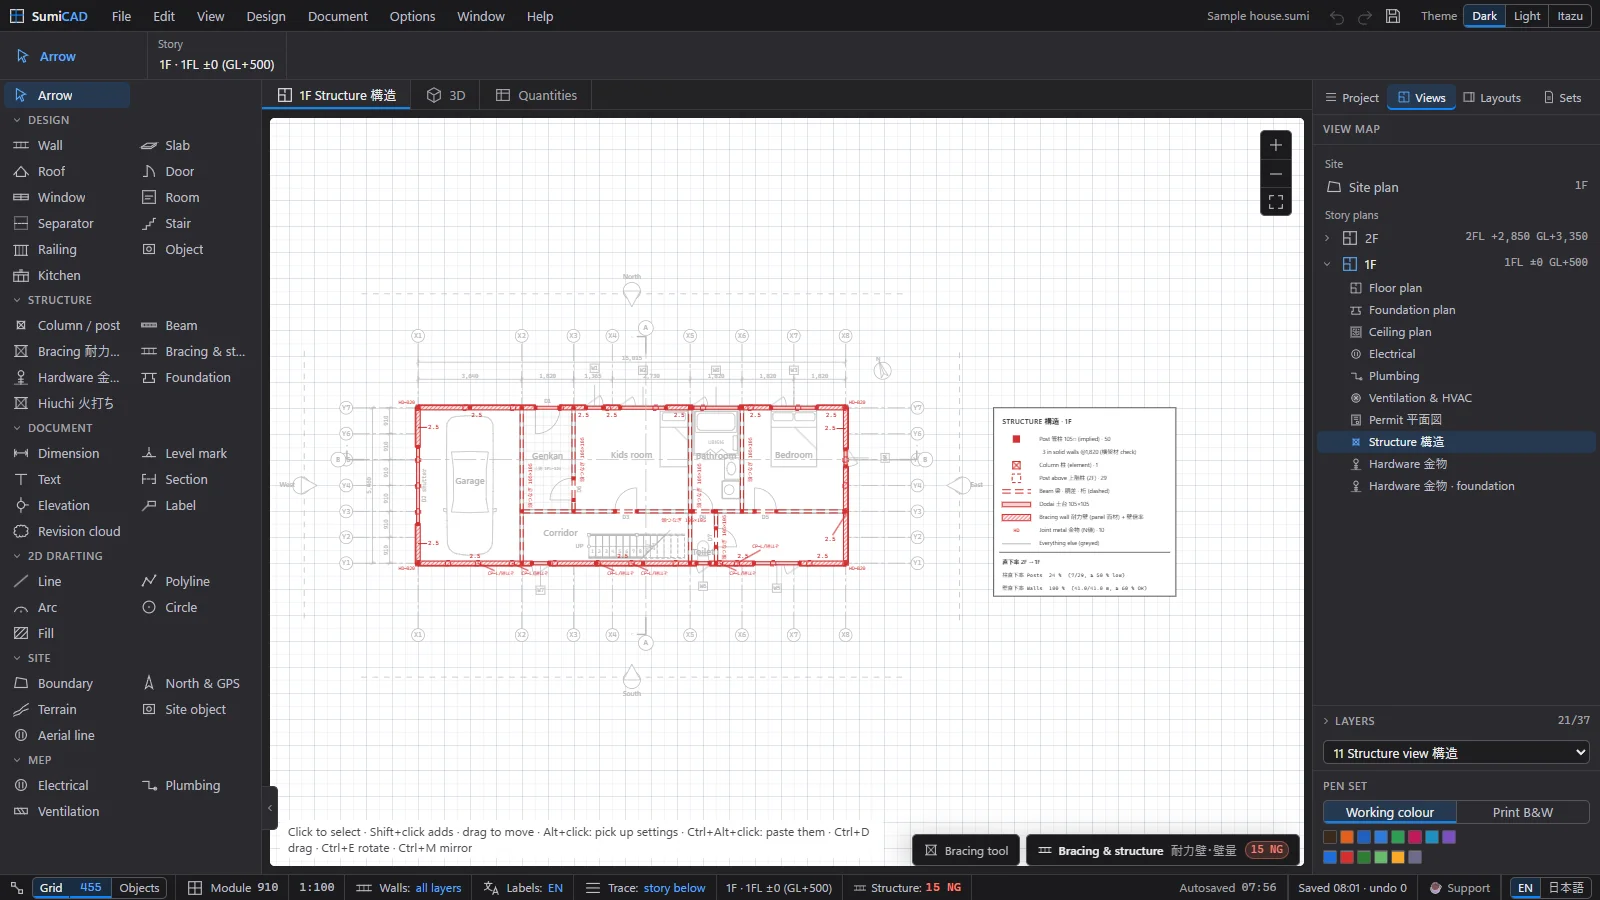
The structure plan
Open Views › Structure 構造 (per story) to see the frame on the plan: posts, beams, bracing with its direction, and the grid they sit on.
The structure panel
Open Document › Bracing & structure 耐力壁… Ctrl+B. The panel is a checklist of the structural review, row by row — setup, wall quantity 壁量, balance, joints N値, post size 柱の小径, beams, foundation and floor stiffness — with the wall-quantity table per story and direction (X / Y). Rows that need attention are marked NG; the same summary sits in the status bar as the Structure: 15 NG pill.
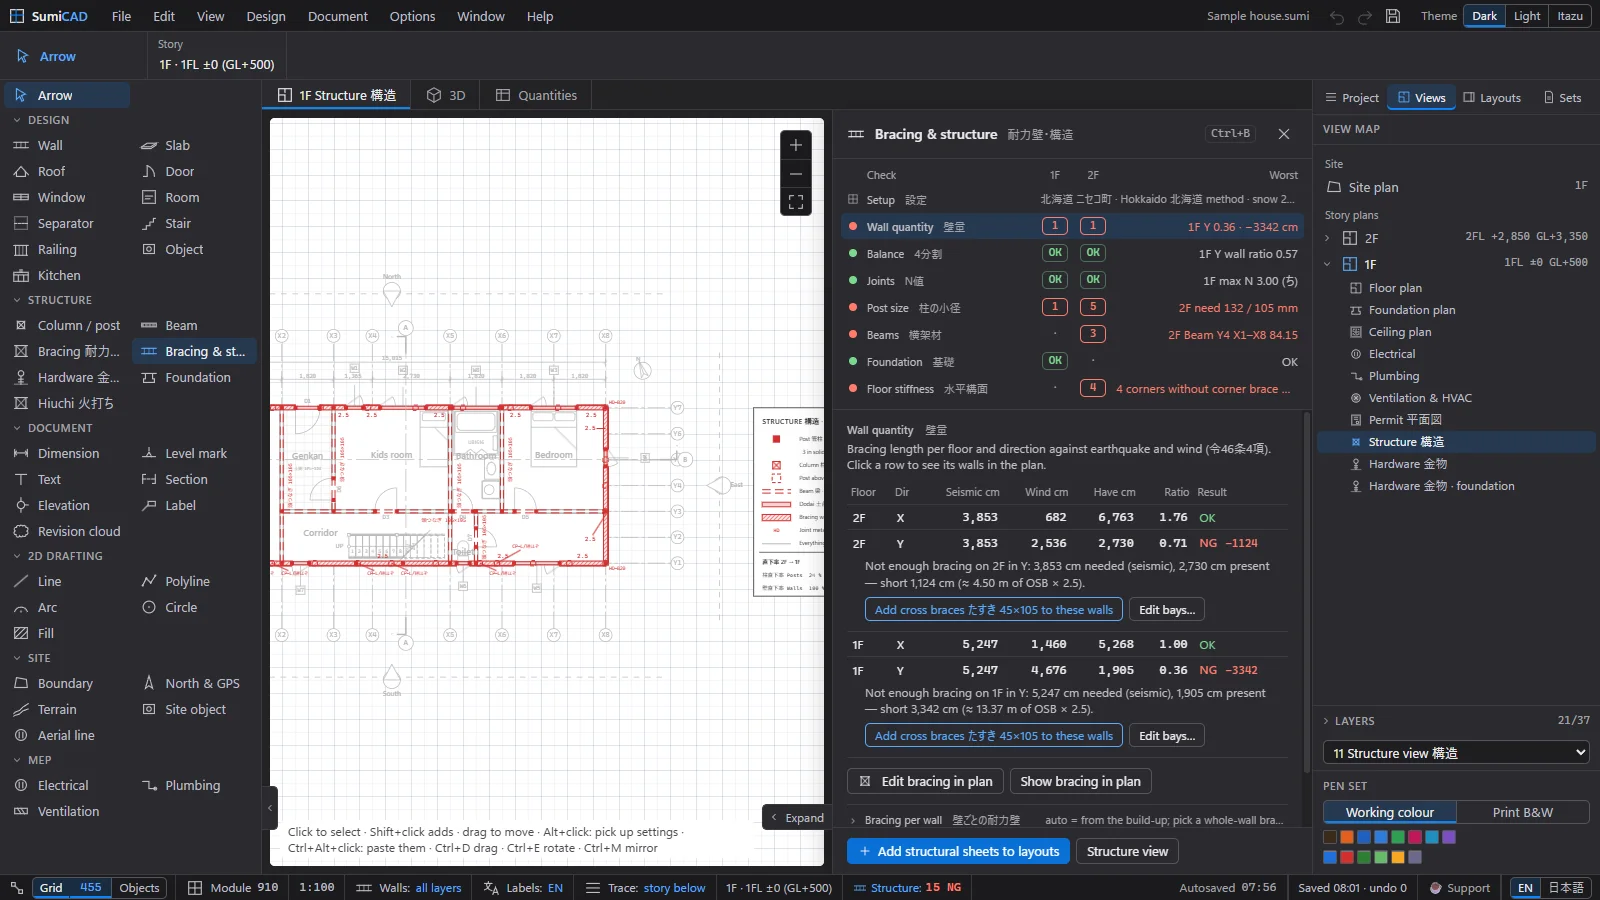
Where bracing is short, the panel offers to add cross braces たすき (45×105…) and to edit bays directly. The setup row holds the region rules used for the checks — set the project's location so the right rules apply.
Hardware 金物
The Hardware 金物 tool places metal connectors (post–beam, hold-down…). Document › Hardware 金物… opens the hardware list, and the views Hardware 金物 and Hardware 金物 · foundation show the connectors on the plan and at the foundation.
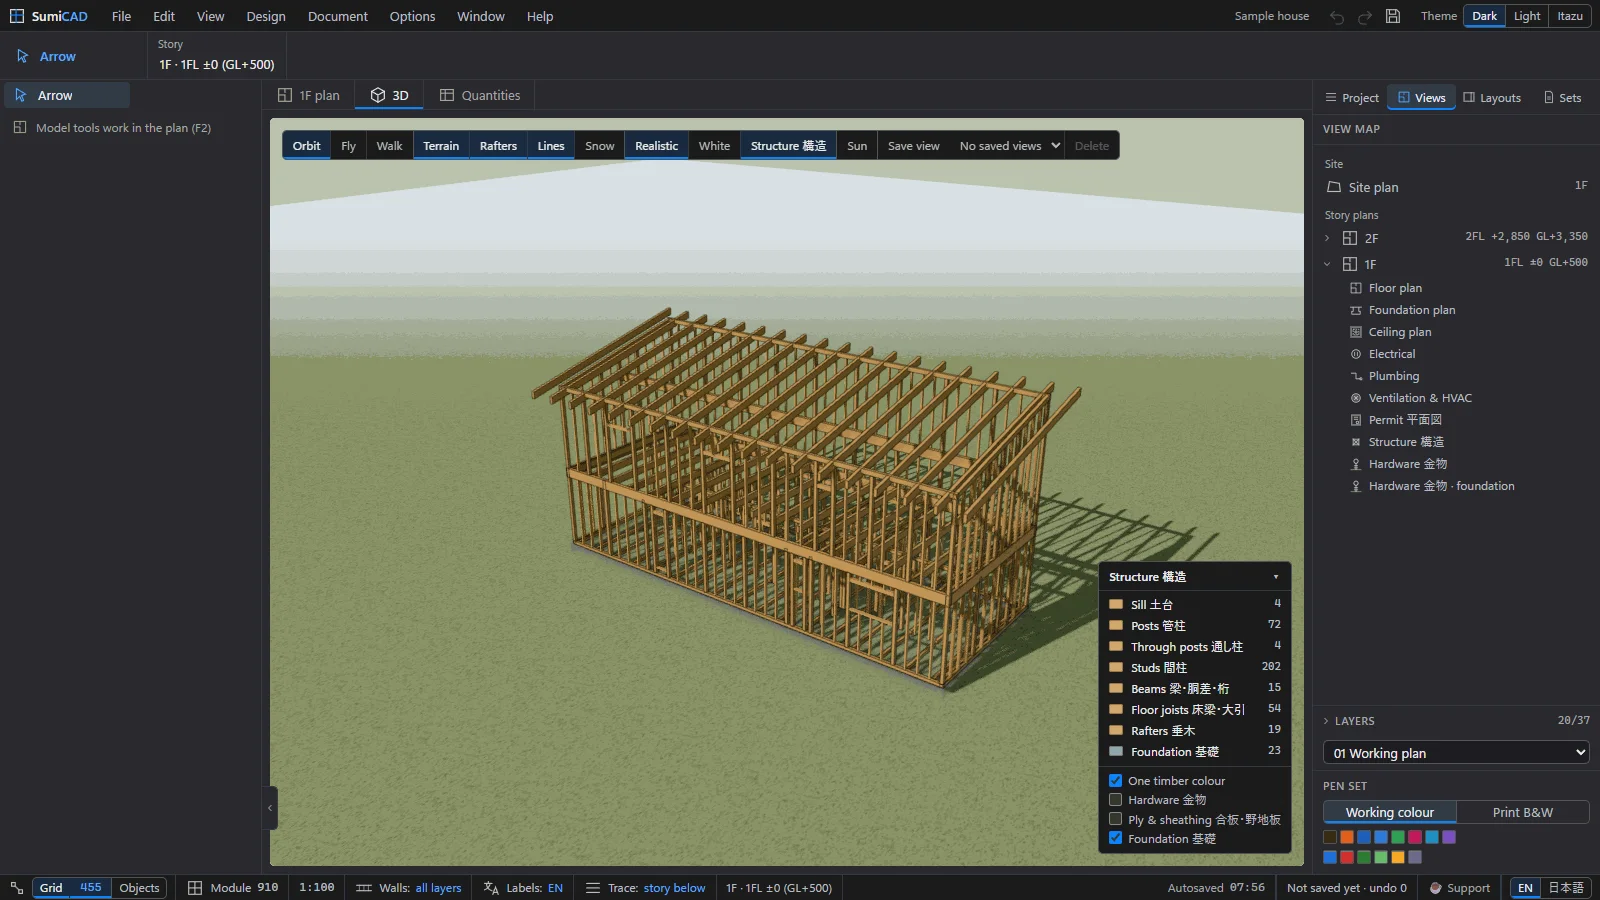
The frame in 3D
In the 3D tab, choose the Structure 構造 style: the realistic view is replaced by the bare frame, with a legend counting the pieces — sills 土台, posts 管柱, studs 間柱, beams 梁・胴差・桁, floor joists 床梁・大引. Toggles add the hardware, the sheathing 合板・野地板 and the foundation.
SumiCAD helps you prepare structural layouts and checks. A licensed architect (建築士) — and where required a structural engineer — must verify, sign and submit the structural documents.