 SumiCAD
One model for the office, the site and the client.
SumiCAD stays free on your computer. The cloud is for firms that want to share: the owner sets things up once, editors work on the same projects, the people building the house open the latest plans on their phone, and the client walks through their home online.
Set the firm up once. Every project uses it.
The owner signs in from inside SumiCAD and opens Firm settings. Nothing to install on a server.
- People. Invite editors and viewers by e-mail and choose what each one can open.
- AI assistant. One AI key for the whole firm, kept in the cloud so it never sits on a worker's PC. A monthly limit per person, and a usage page.
- Prices. Your rate (掛率) per maker and your own price list: every estimate in every project uses them.
- Build-ups and templates. The firm's walls, floors and foundations are shared, so every editor starts from the same details.
Members
| AKAiko | Owner | all projects |
| HUHugo | Editor | all projects |
| JNJun | Editor | 3 projects |
| MKMika · carpenter | Viewer | site: Forest Hideaway |
| SPSato Plumbing | Viewer | plumbing sheets |
| KEK. Electric | Viewer | electrical sheets |
AI assistant
Kept in the cloud. Viewers: explain only.
| Hugo | ¥820 / ¥2,000 |
| Jun | ¥340 / ¥2,000 |
Prices · used by every estimate
| LIXIL | 掛率 0.55 |
| YKK AP | 掛率 0.58 |
| Panasonic | 掛率 0.62 |
| 大工手間 carpentry | ¥/坪 own |
| Markup | 15 % |
Saved · applies to 12 projects
The whole office on the same projects.
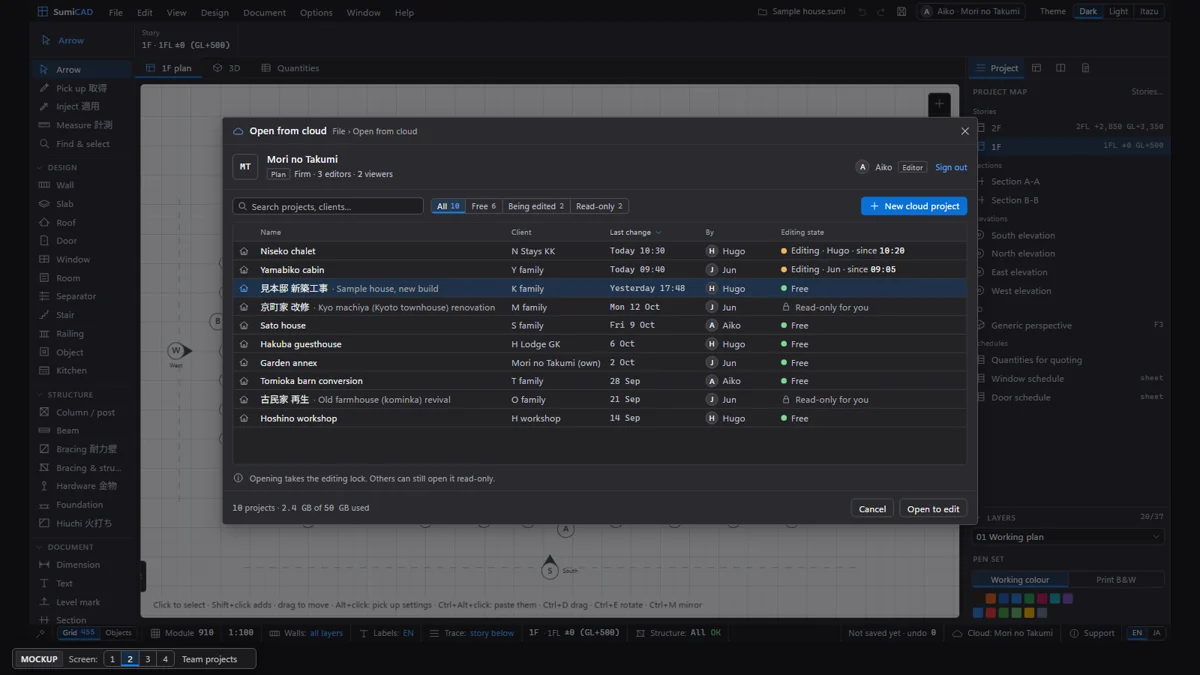
Open a cloud project from inside SumiCAD. While you edit it, it is yours; everyone else sees it read-only and gets each change as you save.
- One editor at a time. The project is locked while you work and released when you close. No two versions fighting.
- Saved for you. Automatic upload every few minutes, and a last one when you close. A crash never loses the day.
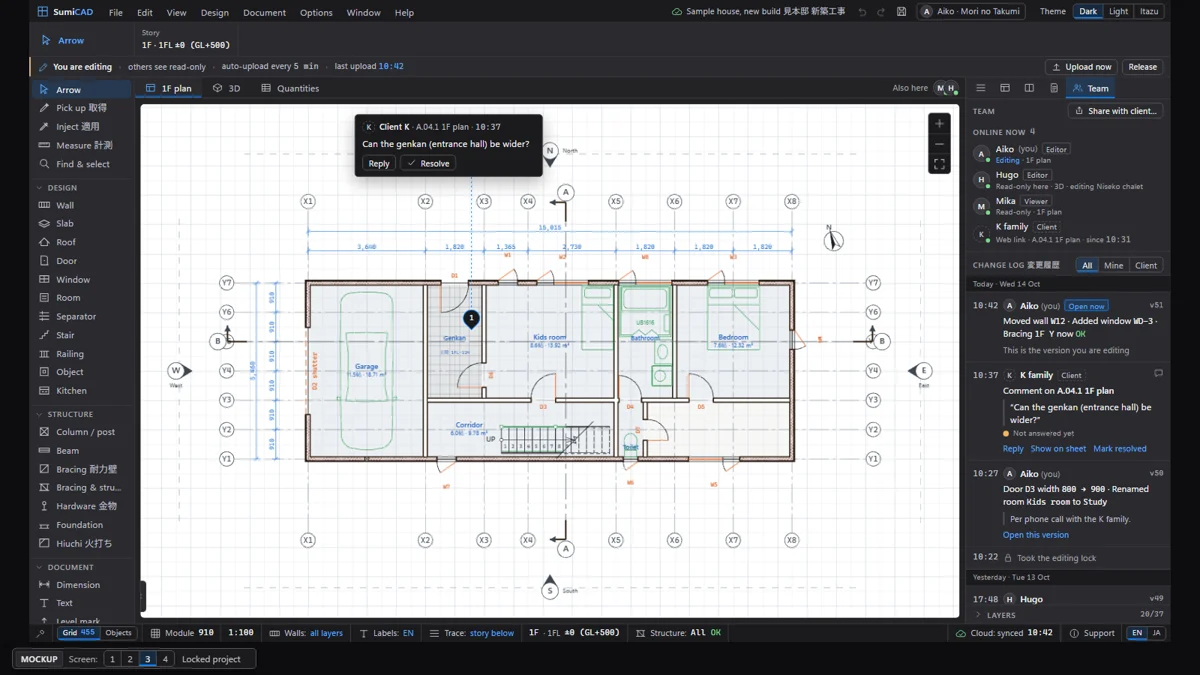
- Change log per project. Who changed what and when, written for you ("Moved wall W12 · Added window WD-3 · 1F bracing now OK"). Open any old version.
- Talk to the client in the same place. Client comments arrive on the right sheet and version, in the Team panel.
The latest plans on site, on any phone.
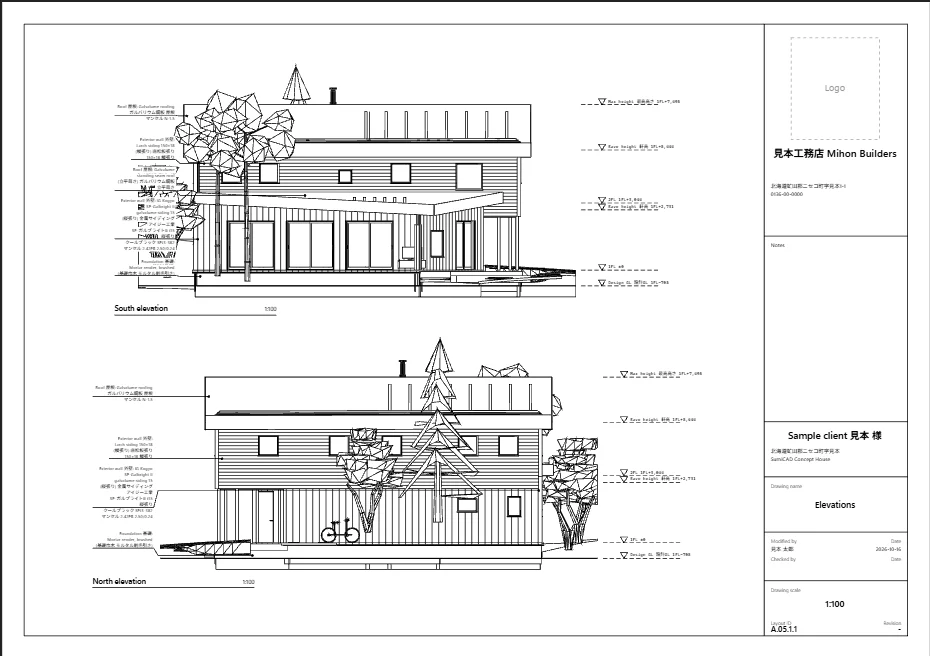
The people who build the house get viewer access. They never install anything and always see the current version, not last week's printout.
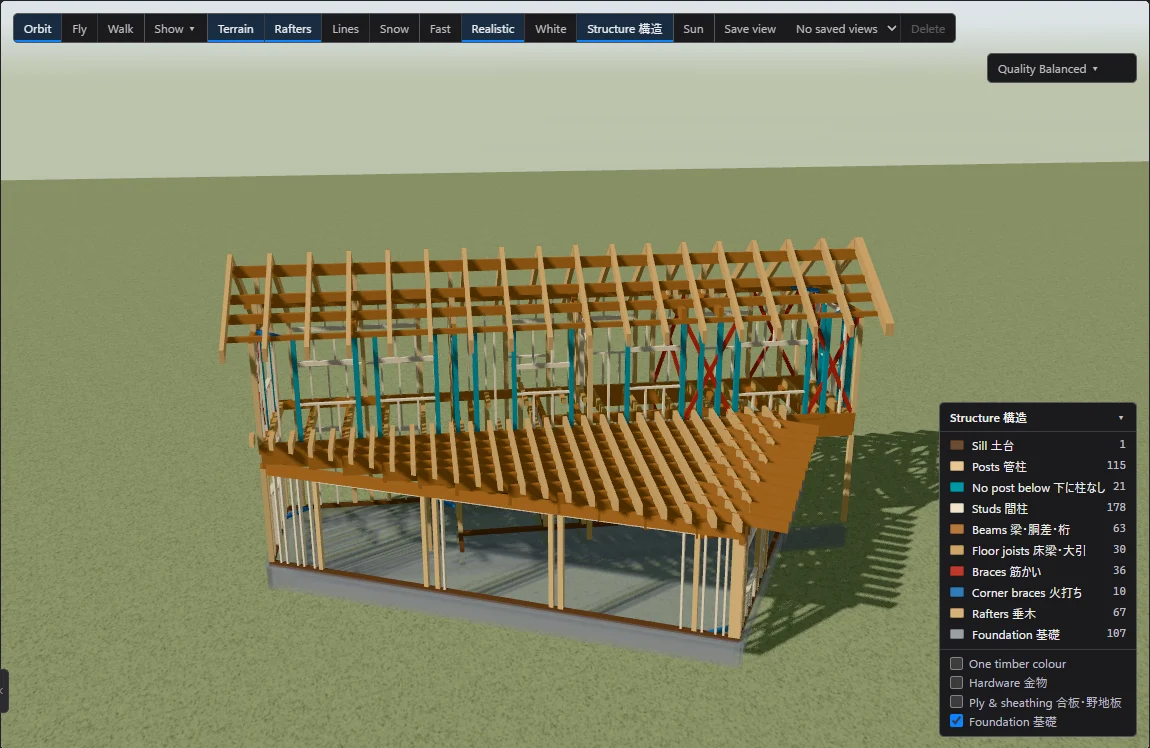
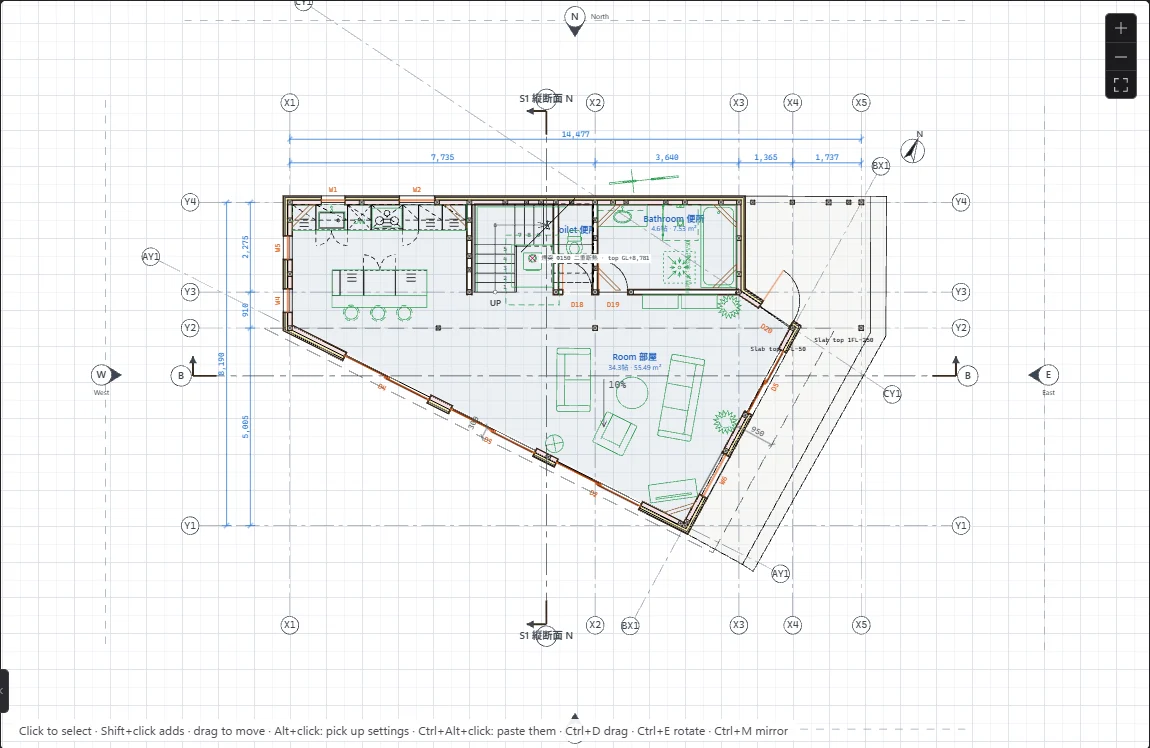
- Phone, tablet or computer. Plans, sections, structure and MEP sheets, the 3D model, zoom and measure.
- Only what they need. The plumber sees the plumbing sheets, the electrician the electrical plan, the carpenter the frame.
- Always current. "Updated 10:42 by the office" on every sheet, so nobody builds from an old drawing.
- Questions from site. A note on the sheet goes straight to the editor.
Your client, inside the house.
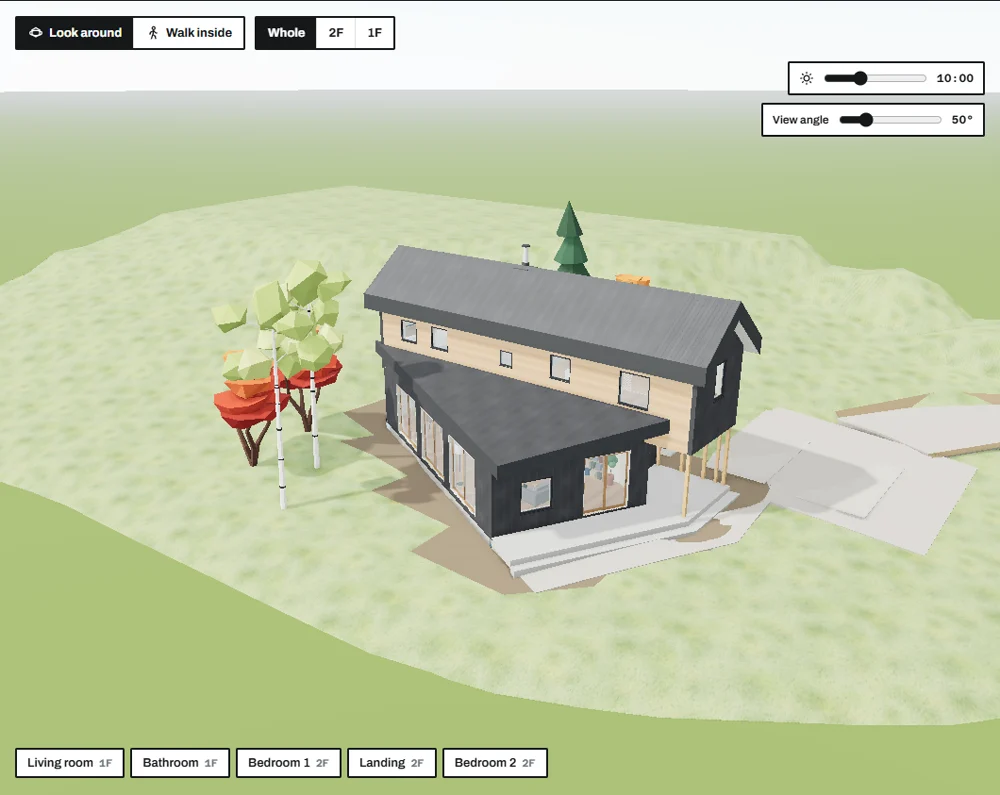
Share chosen sheets and a 3D walk-through from the app. The client opens a link, types the 6-digit code from the e-mail, and walks through their home. No password, no install.
- Walk inside, room by room. Up the stairs, any time of day, any floor cut open.
- Comments on the right version. "Can the genkan be wider?" lands on the sheet in your app.
- You decide what they see. Only the sheets you share, until the date you choose. Prices stay private.
The app is free. The cloud only pays for the servers.
| Firm, with 1 editor | ¥1,000 |
| Each extra editor | ¥500 |
| Viewers on site and clients | Free |
Planned prices per month, tax included. They may change before launch. The AI assistant is paid by the firm directly to the AI company, with its own key.
No. The desktop app does everything on its own, offline, for free.
The firm. The owner can download every project and every version at any time.
Projects open read-only from your computer. Editing waits until you are back online, so nothing gets mixed up.
With version 0.7. Tell me what your office needs and it will shape the first release.