Skip to content
SumiCAD墨CAD Support
SC-01BIM for Japanese timber houses · Free · Windows
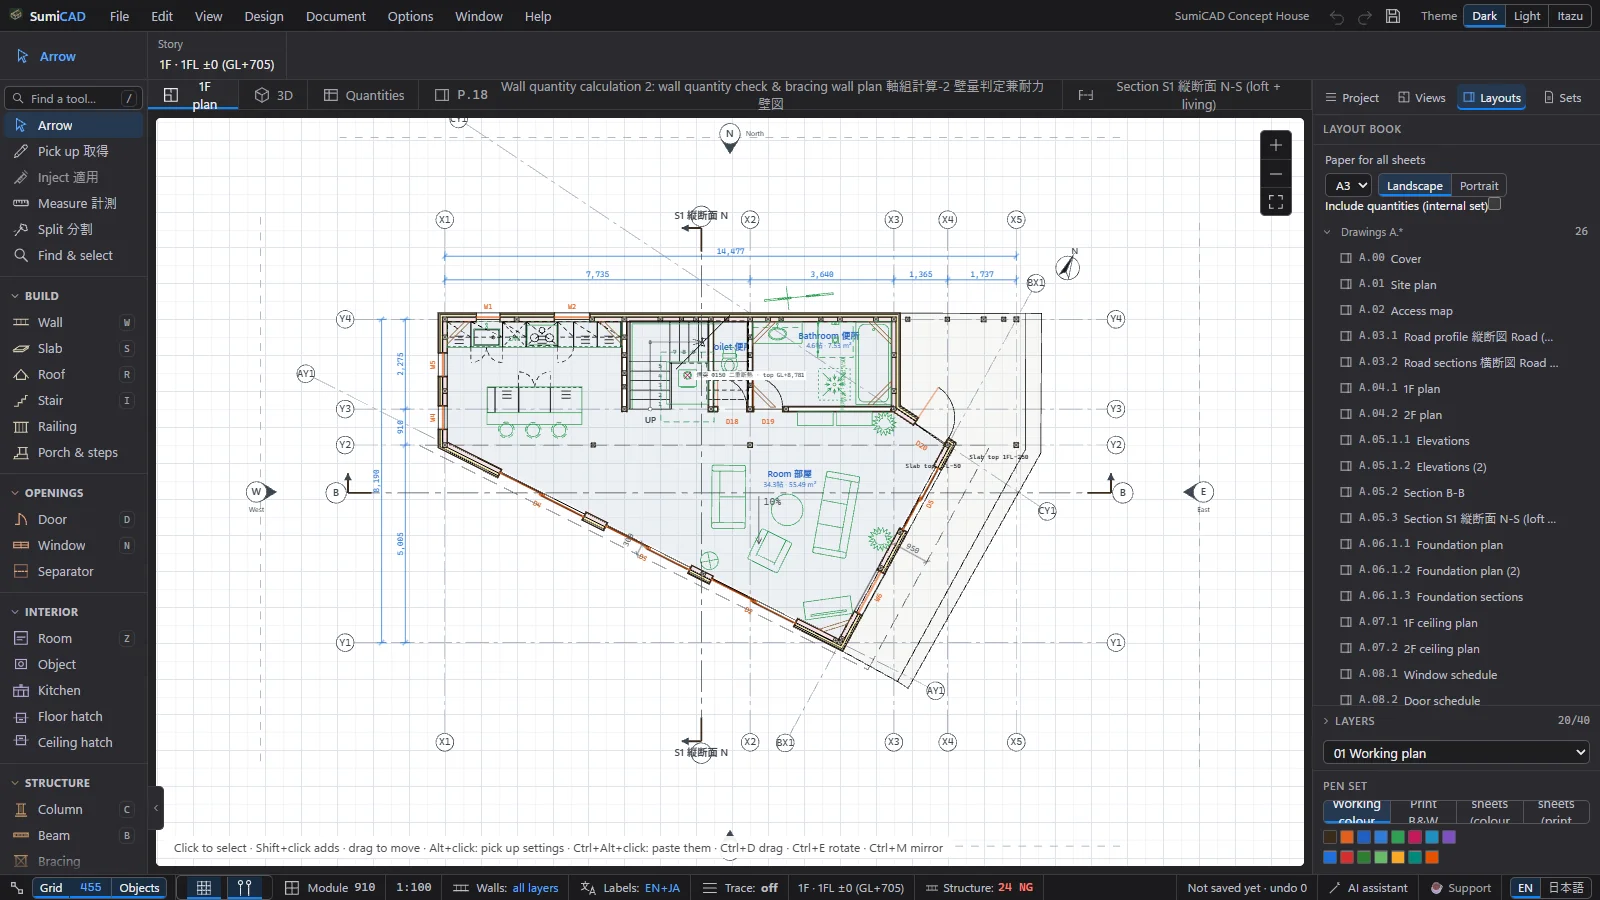
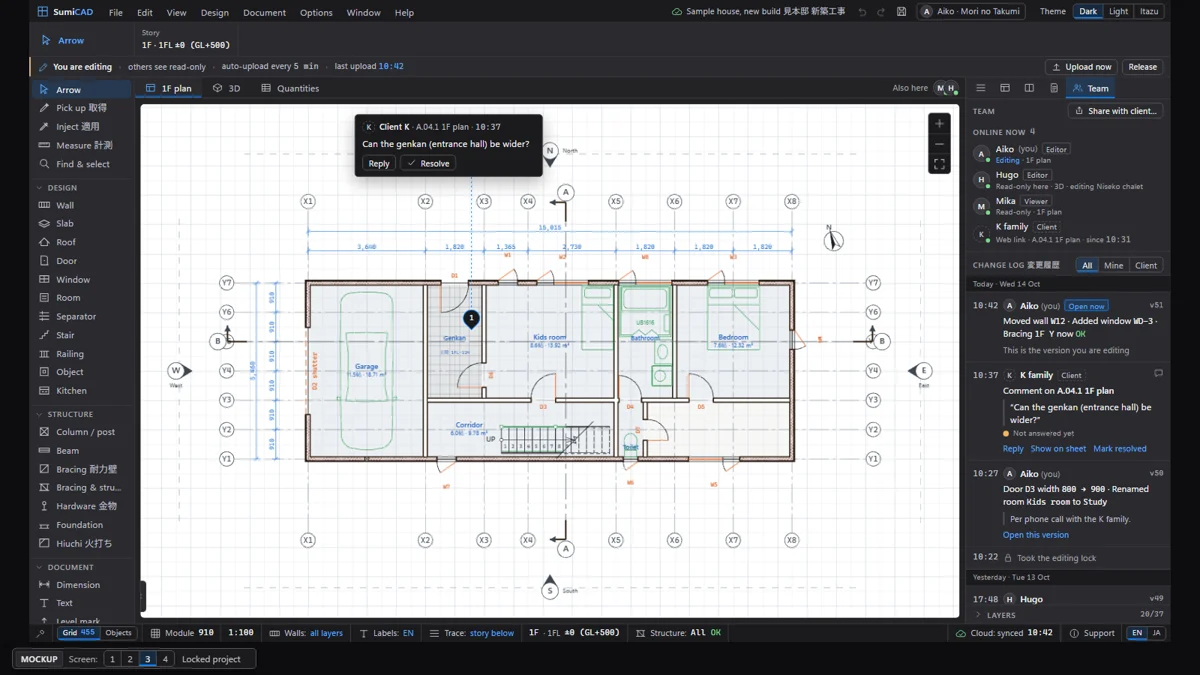
SumiCAD: 1F plan
1Plan

Draw it once. Everything else follows.

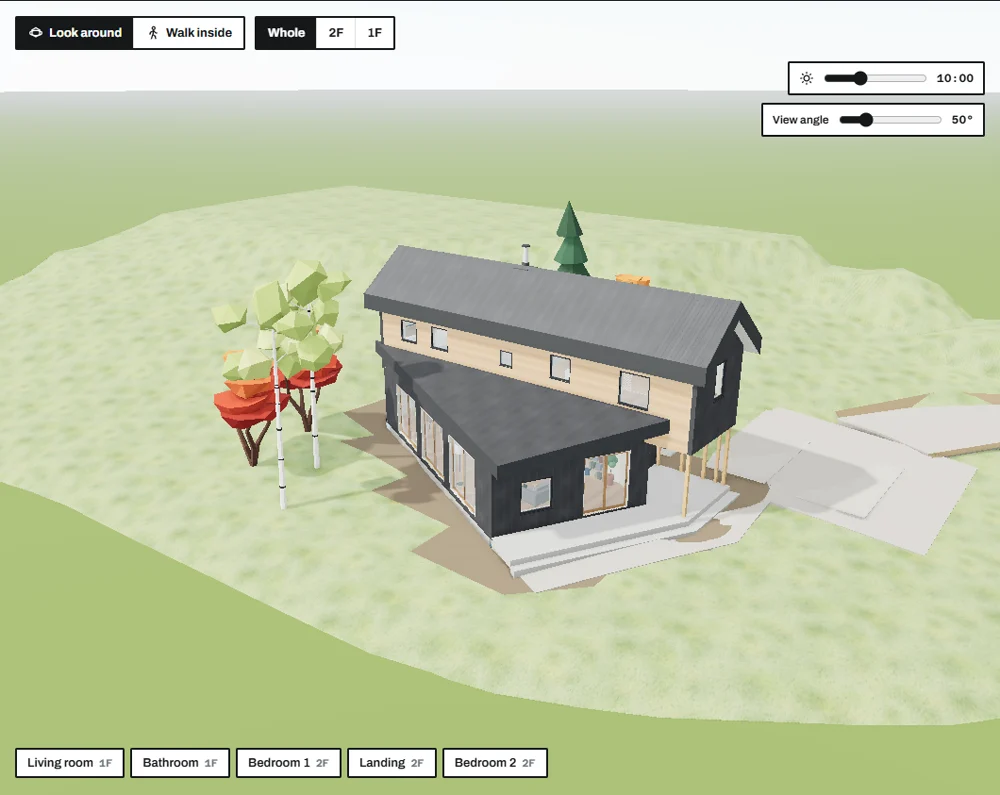
Plans, structure checks, permit sheets and the quote all come from one model of your timber house. Soon your whole office works on it together, and your client walks through it online.

PLANSPlans, sections, elevations, A3 sheets
MAKERSLIXIL, YKK AP, Panasonic… with prices
STRUCT壁量 · 4分割 · N値 · beam checks
PERMIT確認申請 sheets and checks
QUOTEEstimate from your own prices
CLOUDTeam + client walk-through0.7
Download freeWindows
Coming in 0.7 · SumiCAD CloudYour team on one project, your client inside the house.

No account. No licence. Made by a working builder in Hokkaido.

SC-02BIM · one model, every drawing

Move a wall. Watch every drawing change.

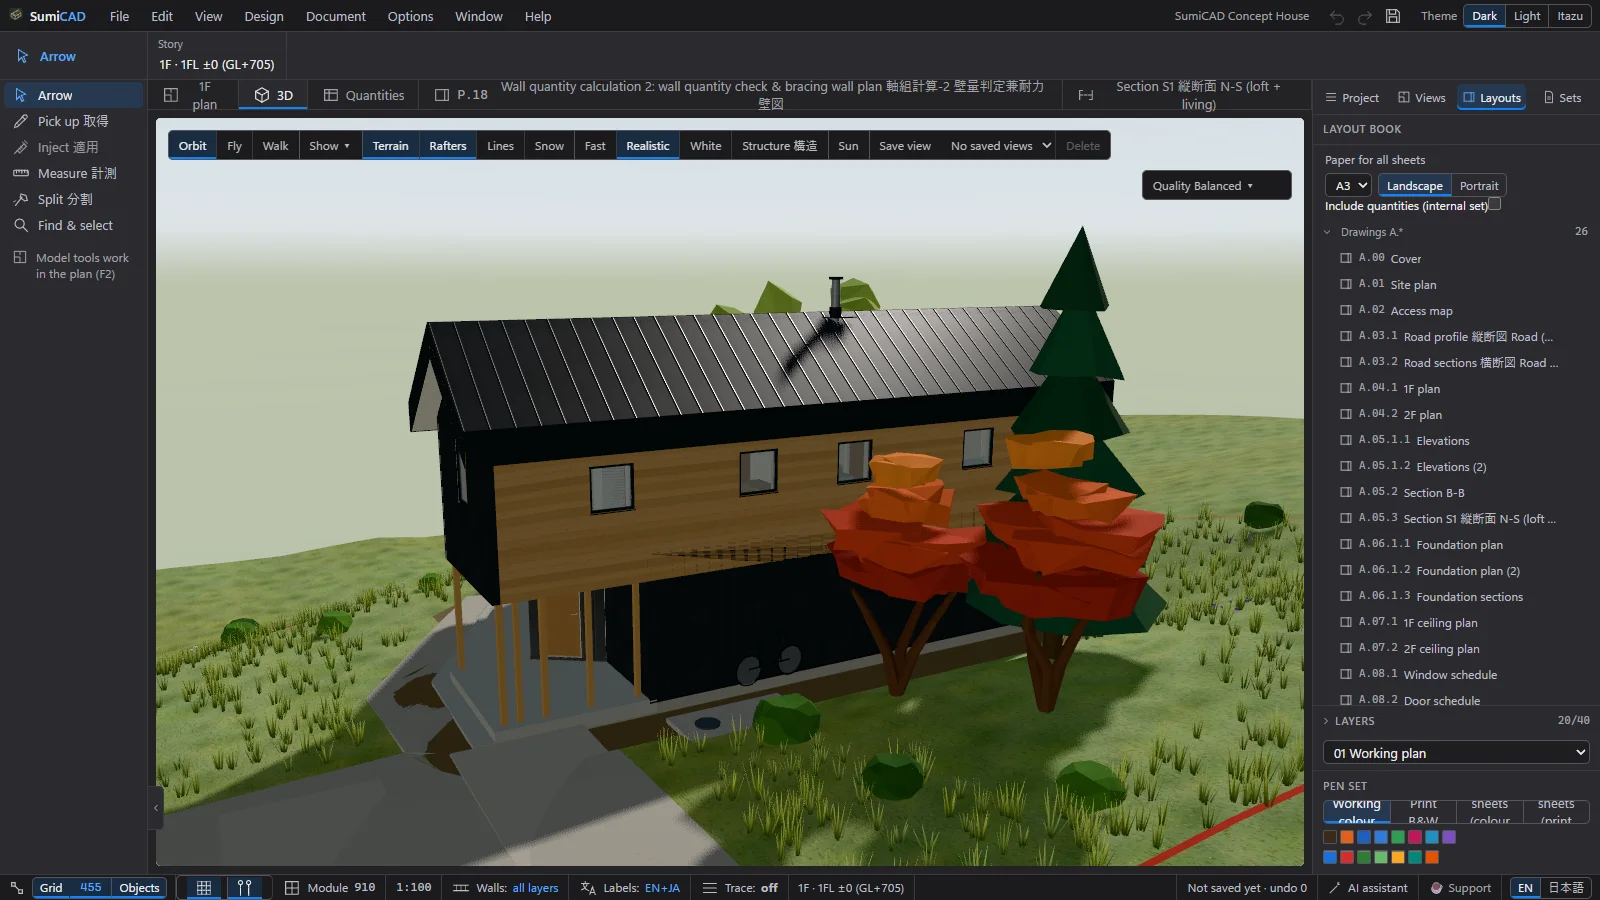
SumiCAD is BIM: you build one 3D model, and the plans, elevations, sections, room areas, structure checks, permit sheets and the quote all read from it. Move a wall and they all update. Try it: drag the east wall.

1F plan1:100
10,010 mm
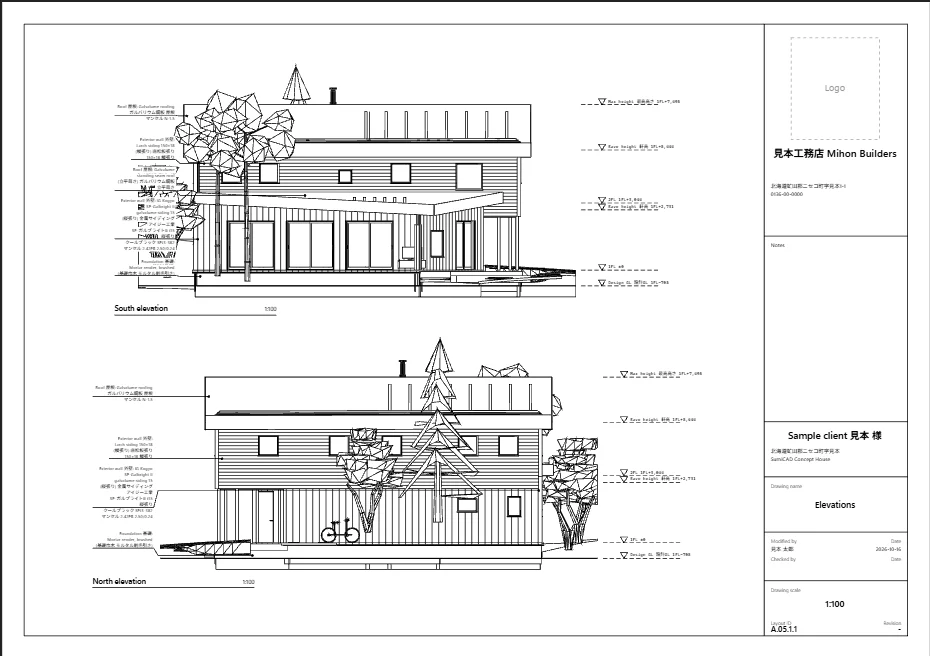
South elevation1:100
Floor area——
Bracing 壁量 1F——
Quote—your prices

Demo numbers for illustration. In SumiCAD the checks follow 令46条 and your own price list.

SC-03Features · what is in the box

From the first wall to the permit set.

Six parts, one file. Everything a small builder or design office draws for a Japanese timber house.

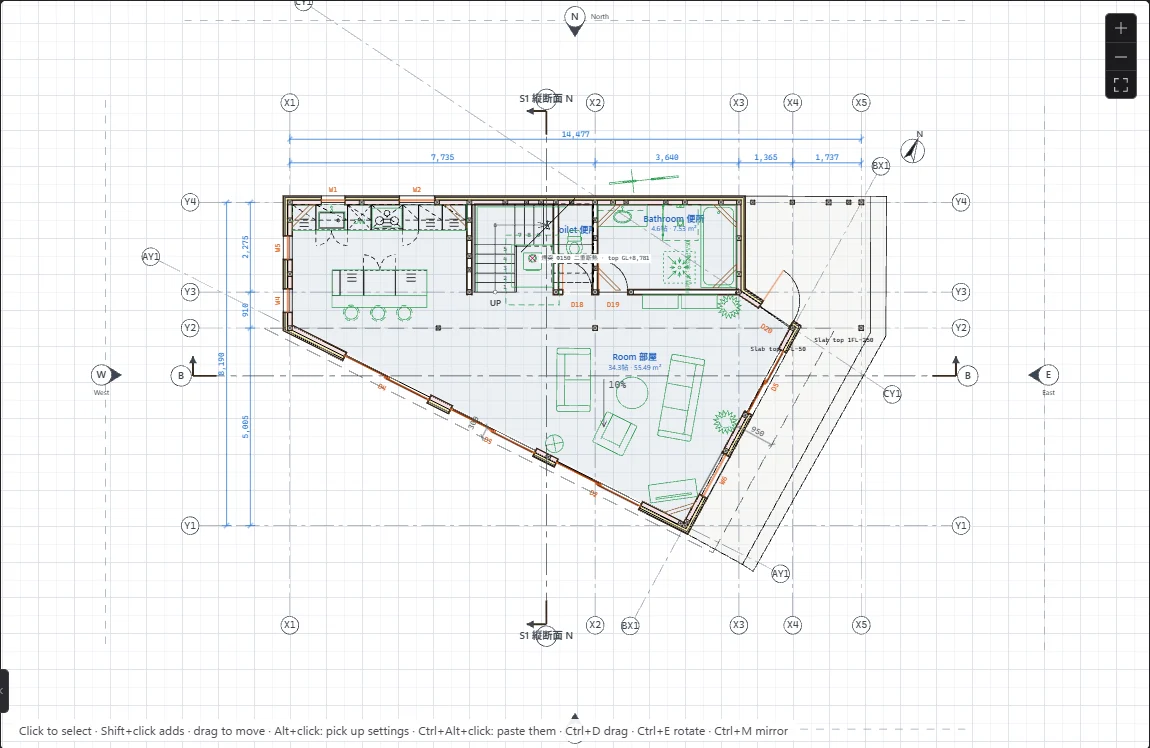
SumiCAD 1F plan on the 910 grid with dimensions, rooms and grid bubbles
11F plan on the 910 module grid

P-01Draw a floor plan as fast as you think it.

Type the length, press Enter. Walls snap to the 910 grid, rooms find their own outline and give you m² and 帖. Doors and windows drop in at true size.

Draw it once on the plan; elevations, sections and sheets are drawn for you.

1 Larch siding 15 2 Battens 18 · vent gap 3 Neoma foam 60 (phenolic) 4 OSB 9 (耐力面材) 5 Glass wool 105 · posts 105 6 Plasterboard 12.5 BUILD-UP LIBRARY EXT-01 Hybrid + Neoma 222.5 INT-01 Partition 130 SLB-02 Floor 2F joists 285 FND-01 Base slab 布基礎
2Your wall, floor and foundation build-ups, saved once

P-02Set your walls and foundations once. Use them in every project.

Save your own wall build-ups, floors, roofs and foundation profiles in a library. The next house starts with your details already there, layer by layer, with U-values.

Window settings: LIXIL, EW resin window, casement 07411, 780 × 1,170
Estimate row: LIXIL Giesta 2 entrance door, list price ¥397,200, as of 2026-10 from the LIXIL web catalogue
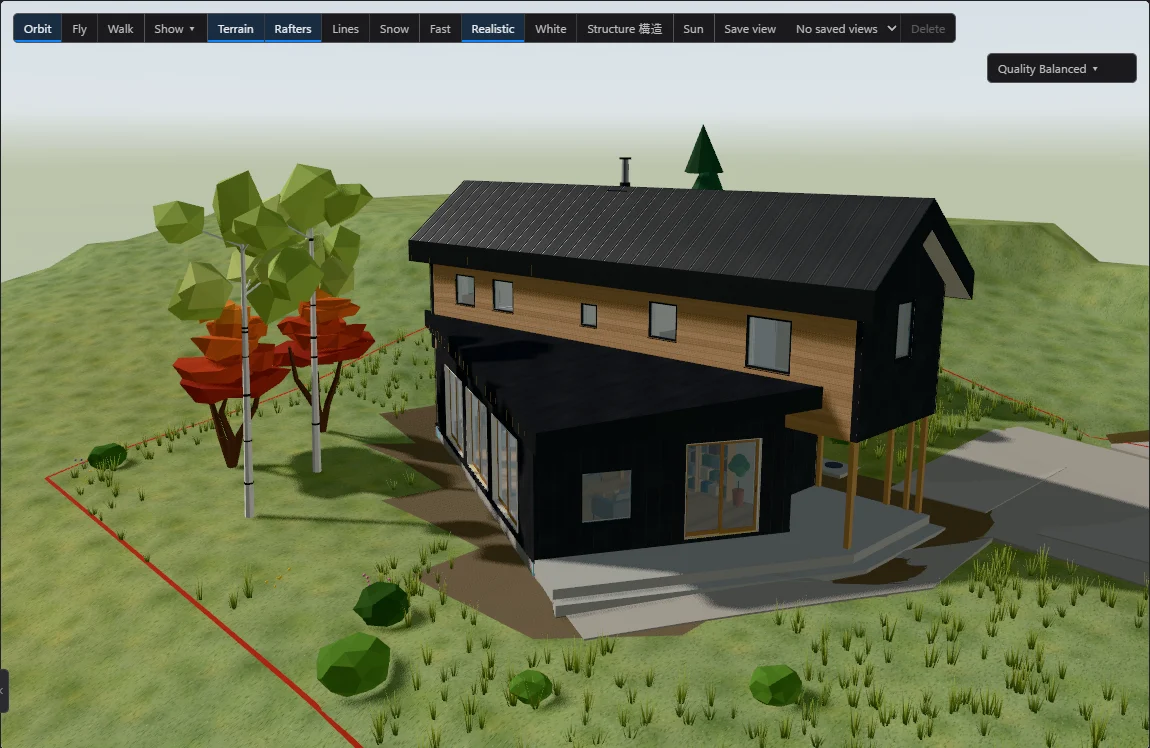
Sample house in 3D with the catalogue windows
3Pick maker, series and size. The window is real size in plan, 3D and schedule.

P-03Japanese makers' catalogues, built in.

Windows, doors, kitchens, baths, lights and finishes from real catalogues: sizes, options and list prices. No more searching PDFs for a 品番 or a price.

LIXILYKK APPanasonicNodaDAIKENSangetsuRinnaiDAIKINKOIZUMIDAIKO+ yours, on request

Data from the makers' published catalogues. SumiCAD is not affiliated with or endorsed by these makers.

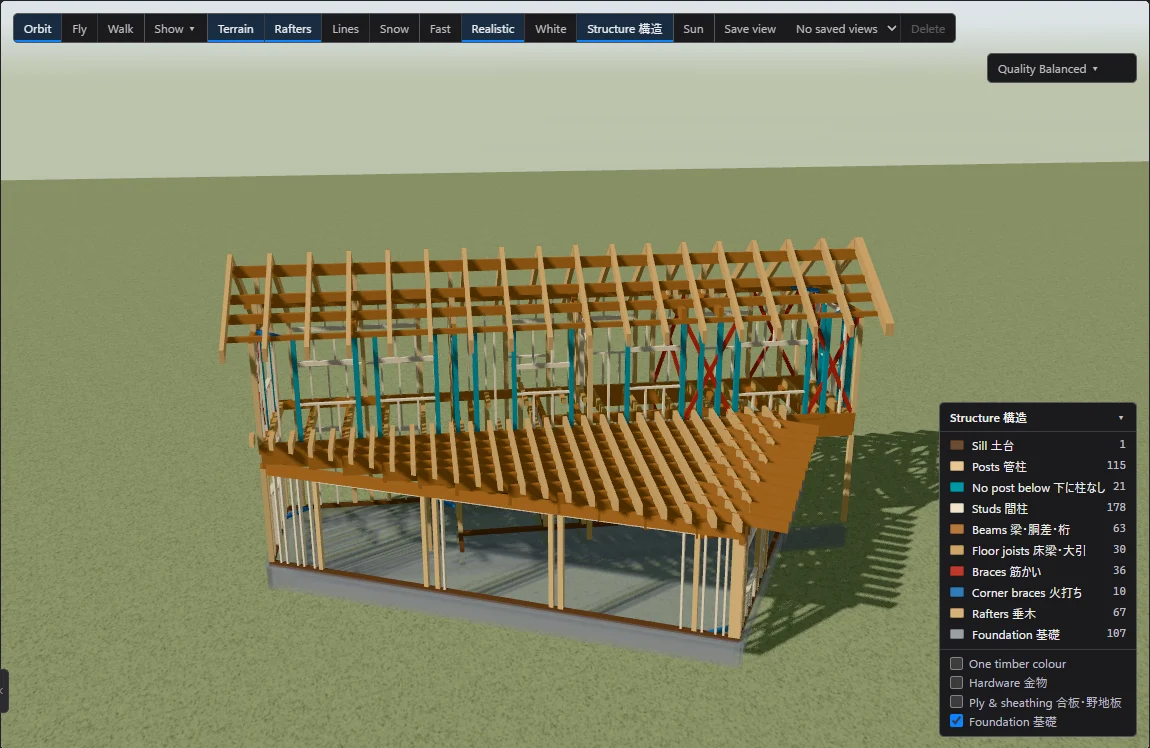
Timber frame in 3D: sills, posts, studs, beams, joists and rafters with counts
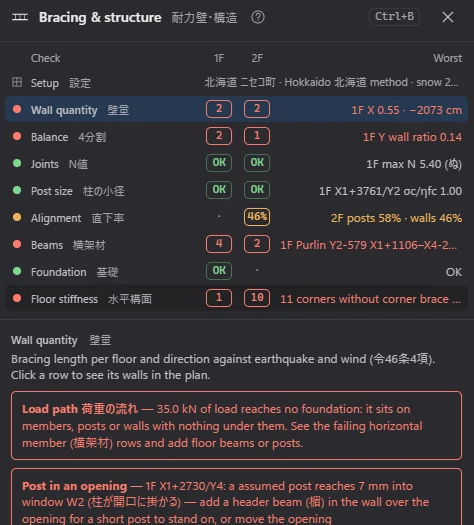
Wall quantity table: 2F Y and 1F Y are NG with the shortfall in cm, and an Add cross braces button
4The frame is built from your walls. The checks tell you where and how to fix.

P-04Timber-frame structure checks, done as you draw.

壁量, 4分割 balance, N値 joints, post and beam sizes, floor stiffness and deflection. Red means NG, and one click adds the braces or the bigger beam.

A3 sheet A.04.1 1F plan with title block and room finish table
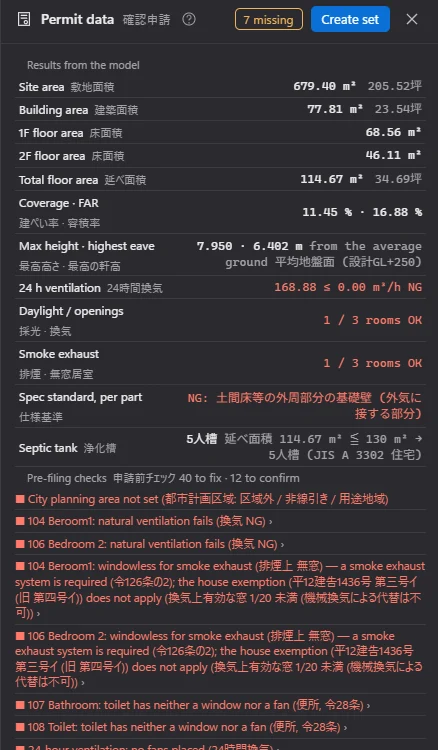
Pre-filing checks: designer not set, city planning area not set, energy method, soil survey, wall quantity NG
5Sheets, areas and pre-filing checks straight from the model

P-05The permit paperwork, prepared for you.

Site area, coverage and FAR, heights, 24-hour ventilation, daylight, septic tank size and the sheet set. SumiCAD lists what is still missing before you file.

A licensed architect (建築士) must review and sign the set. SumiCAD prepares; a person decides.

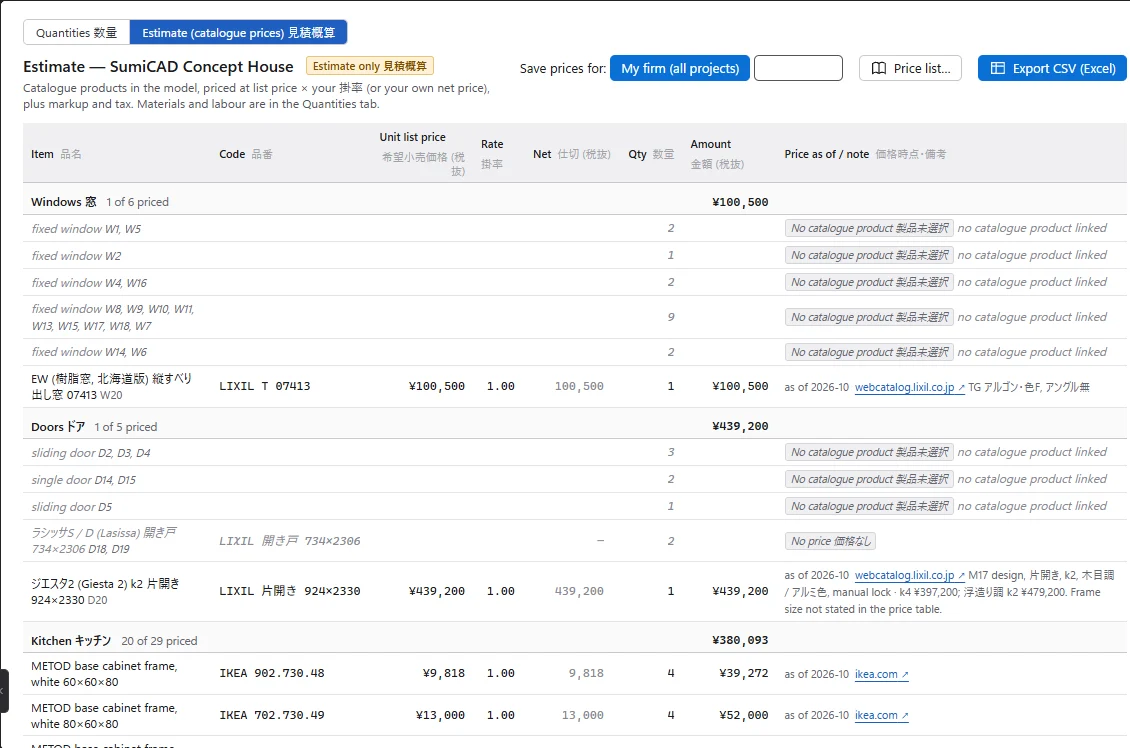
Estimate columns item, code, list price, rate, net, quantity, amount; LIXIL Giesta 2 door ¥397,200 × 1.00
Full estimate table (opens the full-size image)
6Estimate: catalogue list price × your rate, plus your own items

P-06Set your prices once. Get the quote with the drawings.

Quantities come from the model; prices come from the catalogues and your own 掛率 and price list. Export to Excel and send it.

SC-04Free · made by a builder

Free to use. Built on a real job site.

I build timber houses in Hokkaido. I made SumiCAD for my own work and I give it away. If you need a feature, ask: I add what builders really use.

If SumiCAD saves you a day, you can buy me a coffee on OFUSE. Never required.

  1. Download and drawWindows installer, updates itself. No account, no licence key.
  2. Tell me what is missingA maker catalogue, a sheet type, a check. Requests from builders go first.
  3. Get it in the next updateNew features arrive every few weeks, free for everyone.
SC-05Cloud for firms · coming in 0.7

Your whole office on one project. Your client in the house.

Sign in from inside SumiCAD. Open a cloud project, it is yours while you edit; everyone else sees every change as you save. Each project keeps its own change log.

EditorOpens and changes the model. One editor at a time per project, released when you close.
ViewerSees plans, 3D and sheets, always the latest version.
ClientGets a link, types a 6-digit code from email, sees only the sheets you share and walks through the house in 3D. No password, no install.
SumiCAD appFreeEvery feature, every update, no time limit, no account. For everyone.
Cloud for firms (optional)¥1,000/monthOnly if your office wants to share projects online. The fee just covers the servers.
Planned price · per month, tax included
Firm, with 1 editor¥1,000
Each extra editor¥500
Viewers and clientsFree

The cloud is not needed to use SumiCAD. Servers cost money every month, so only firms that use the cloud pay, and only what it costs to run. Prices may change before launch.
SumiCAD demo · one model, every drawing